Process
As per recognised industry standards in the UK we structure our projects by the RIBA Plan of Work. While we advise the greatest value we can offer is to support from start to finish of a project, there is no requirement to commit to this, and a client may appoint us progressively, or end an appointment at any point during the process, if fees for work already completed have been settled. A project may have unique parameters and phasing within this, and even vary slightly depending on the type of project, but the framework is always the same and follows an ordered, logical process which all industry professionals share as a reference point.
"We often liken the process of design to spiralling down a funnel. We revolve around a shared vision and brief, the nucleus of a project, gradually getting more detailed as we progress. Along this journey, we guide you in making decisions at the appropriate time, always balancing brief, function, aesthetics, budget, regulations and statutory approvals, and the many other factors that shape a project."
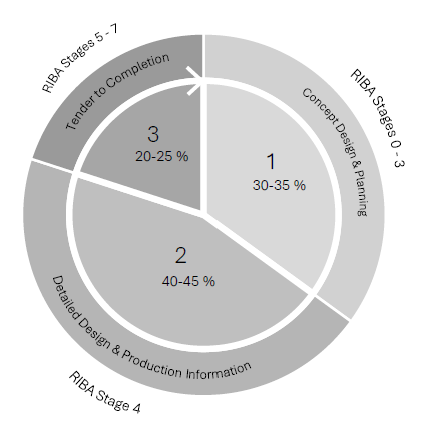
The RIBA Plan of Work has 8 stages and over the years we have found most clients require a way to grasp the holistic process of design and construction in a simpler way. We organise these steps into 3 key stages for client reference. The first of these culminates in the required concept vision and planning approvals for your project. The second deals with building regulations, detail design and production information ready for construction, and the third is the oversight of procurements, construction and contractors to completion.
Some clients wish to appoint up to planning or concepts only, and this is typically around 30 – 35% of a total service. Other clients may wish for ‘plans only’, services including the detailed and technical design of our second stage. Contract administration and involvement with the project on-site during construction would be excluded from this fee and work up to this point is around 70-75% of a full service fee. The remaining duties on site typically make up the remainder of a full service fee, depending on the structure of the project contract and construction period.
A construction project is often a long process, and it pays to form a relationship that you feel comfortable with on a personal level and a designer you are happy to spend a considerable amount of time with.
Architectural and interior design are not the only services required on a building project. Most significant schemes will require additional input at various points such as; measured building and topographical surveys, geotechnical surveys, structural and civil engineers, ecologists and arboriculturists, M&E consultants, heritage consultants, quantity surveyors, asbestos surveyors, building control, quantity surveyor (cost consultant) and others. There are also legal requirements for duty-holders under the CDM (Construction Design & Management) Health & Safety Regulations 2015 and the BSA (Building Safety Act) Building Regulations 2023, requiring Principal Designer roles to be appointed for both disciplines which we ensure you are clear on. We'll assist you in establishing a strategy and appointment of consultants suiting your project as required , most often acting as Lead Consultant to coordinate their input. Further to our network of professional collaborations, we have a black book of craftsmen, dealers and suppliers of the most beautiful finishes, materials and products who we utilise to best suit our clients' projects.